


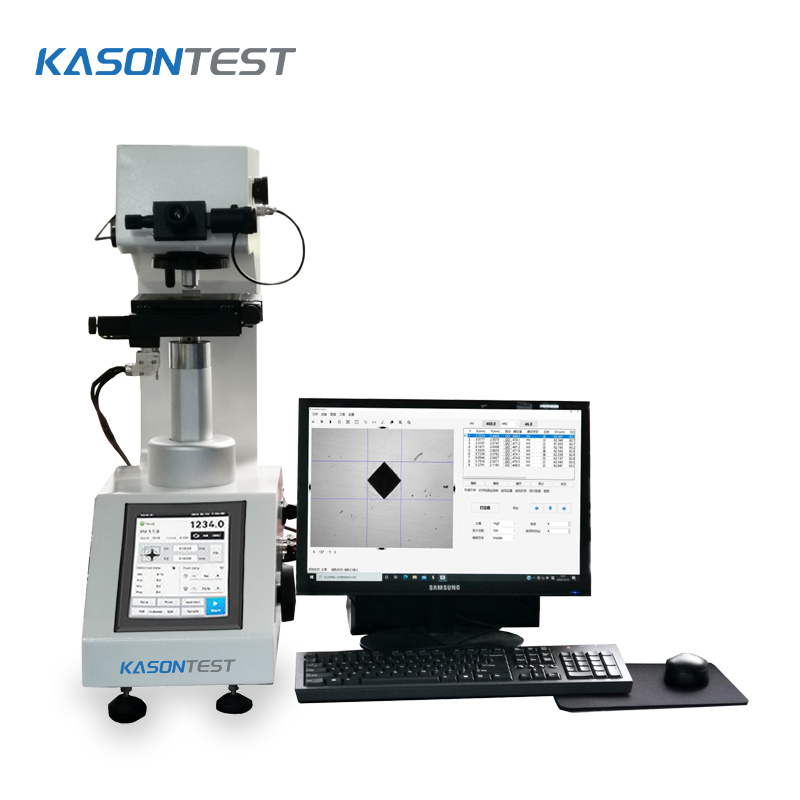
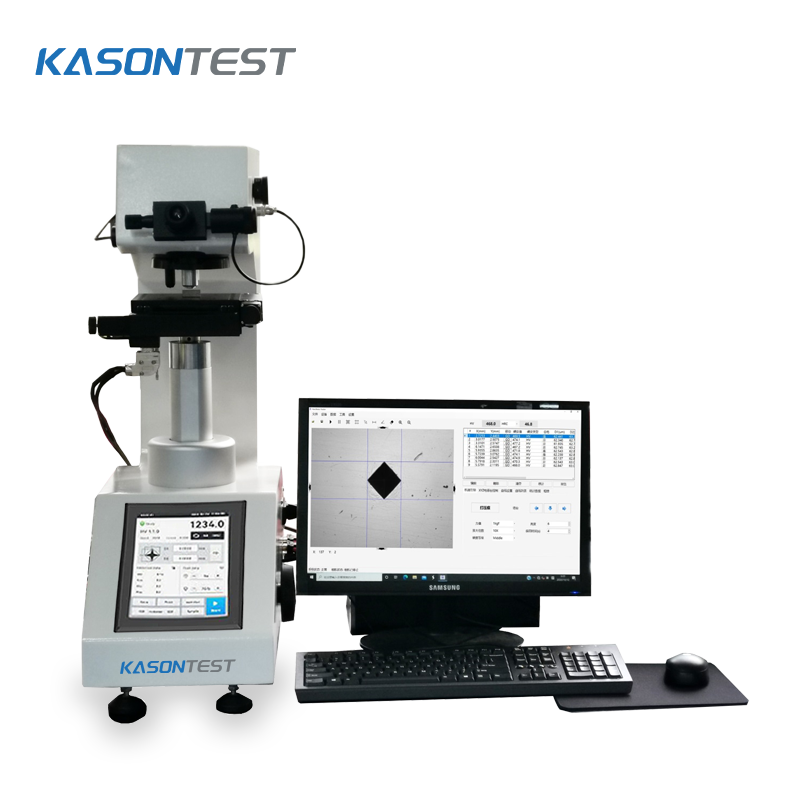
KASON HTMV-1000A অটো টারেট মাইক্রো-ভিকারস হার্ডনেস টেস্টার
- কঠোরতা স্কেল
Vickers কঠোরতা, Knoop কঠোরতা
- টেস্ট ফোর্স
10,25,50,100,200,300,500,1000gf
- পরীক্ষা বল নির্বাচন পদ্ধতি
ম্যানুয়াল
- লোড এবং আনলোড মোড
স্বয়ংক্রিয়
স্বয়ংক্রিয় টারেট মাইক্রোহার্ডনেস টেস্টার প্রধানত বিভিন্ন ধাতু এবং কিছু অ ধাতব পদার্থের মাইক্রো-ভিকার্স কঠোরতা পরিমাপের জন্য ব্যবহৃত হয়। ), অ লৌহঘটিত ধাতু, তাপ-পরবর্তী চিকিত্সা অংশ, বিভিন্ন ক্ষুদ্র এবং পাতলা অংশ, কাচ, সিরামিক, এগেট, রত্নপাথর ইত্যাদি।
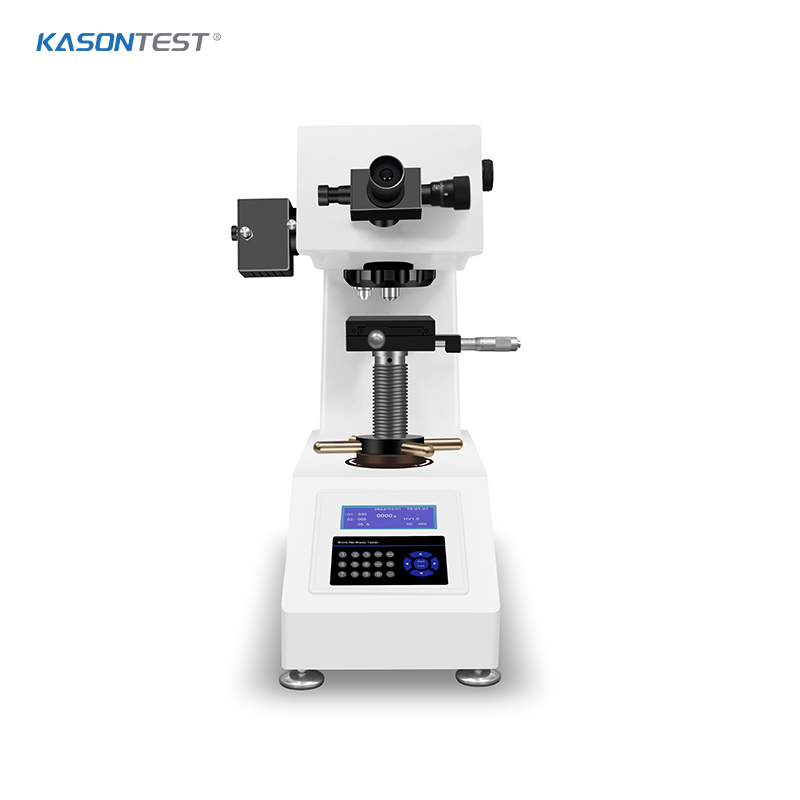
KASON HTMV-1000A অটো টারেট মাইক্রো-ভিকারস হার্ডনেস টেস্টার
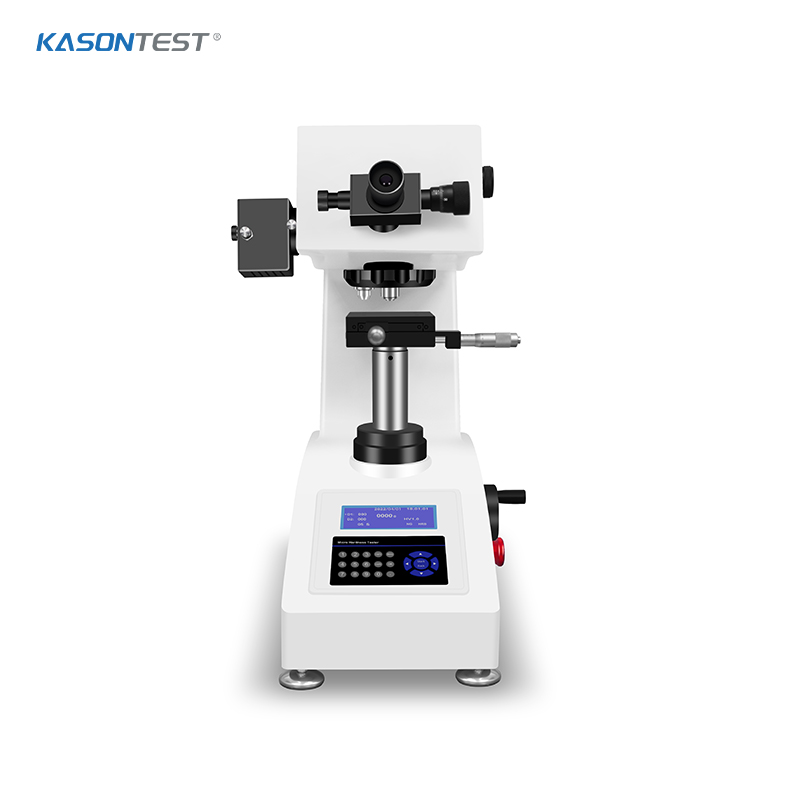
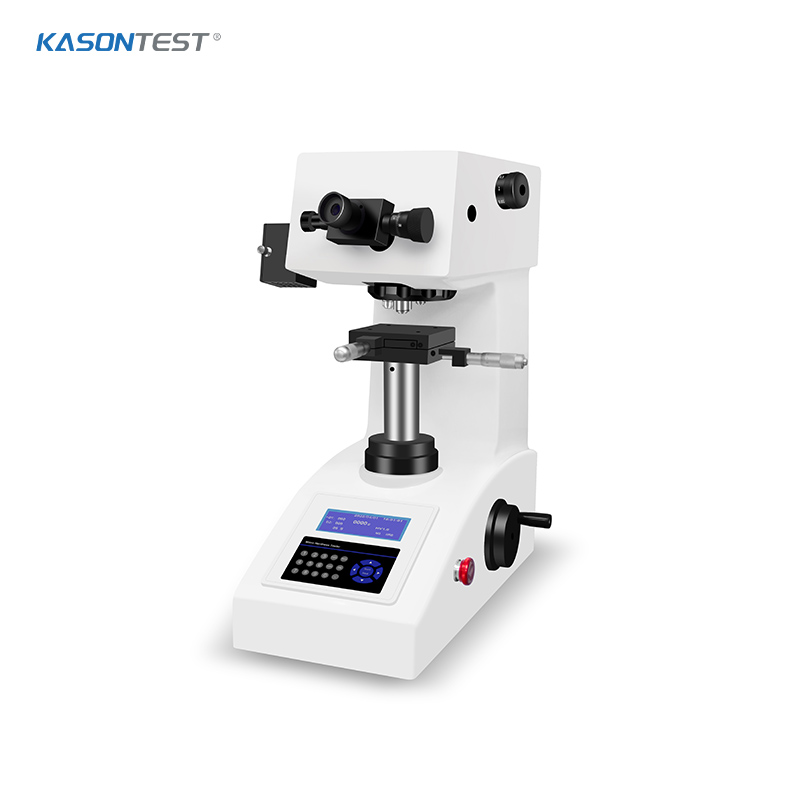
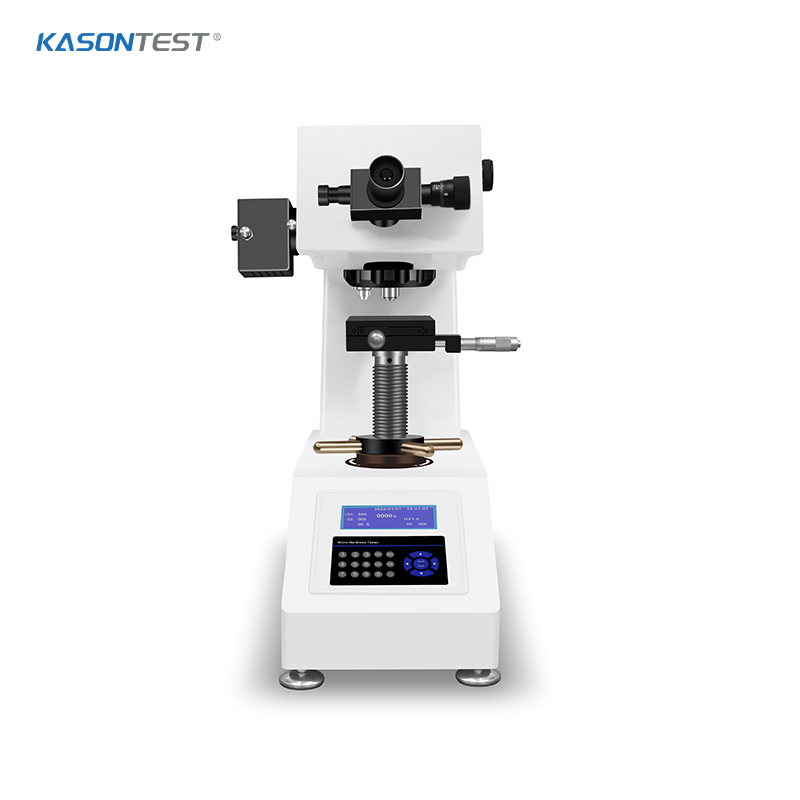
KASON HTMV-1000A অটো টারেট মাইক্রো-ভিকারস হার্ডনেস টেস্টার
স্বয়ংক্রিয় টারেট মাইক্রোহার্ডনেস টেস্টার প্রধানত বিভিন্ন ধাতু এবং কিছু অ ধাতব পদার্থের মাইক্রো-ভিকার্স কঠোরতা পরিমাপের জন্য ব্যবহৃত হয়। ), অ লৌহঘটিত ধাতু, তাপ-পরবর্তী চিকিত্সা অংশ, বিভিন্ন ক্ষুদ্র এবং পাতলা অংশ, কাচ, সিরামিক, এগেট, রত্নপাথর ইত্যাদি।
একটি উদ্ধৃতি পানপণ্য বিবরণ
KASON HTMV-1000A স্বয়ংক্রিয় টারেট মাইক্রোহার্ডনেস টেস্টার প্রধানত বিভিন্ন ধাতু এবং কিছু অ ধাতব পদার্থের মাইক্রো-ভিকার্স কঠোরতা পরিমাপের জন্য ব্যবহৃত হয়। ), নন-লৌহঘটিত ধাতু, তাপ-পরবর্তী চিকিত্সা করা অংশ, বিভিন্ন ক্ষুদ্র ও পাতলা অংশ, কাচ, সিরামিক, এগেট, রত্নপাথর ইত্যাদি। কঠোরতা নির্ধারণের জন্য, এবং কার্বনাইজেশনের জন্যও উপযুক্ত, কার্যকর গভীরতা নিভানো এবং শক্ত করার স্তর, আবরণ, পৃষ্ঠের আবরণ এবং ঢালাই।
অংশগুলির তাপ-আক্রান্ত অংশ। এটি বিভিন্ন ধাতব অংশের অভ্যন্তরীণ ধাতব কাঠামো পর্যবেক্ষণ করতে এবং ছবি সংগ্রহ ও প্রদর্শন করতে ব্যবহার করা যেতে পারে। এটি ওয়ার্কপিসের কঠোরতা গ্রেডিয়েন্ট বন্টন বক্ররেখা এবং তাপ চিকিত্সার পরে গিয়ারের পৃষ্ঠের কঠোরতা এবং কার্যকর শক্ত স্তরের গভীরতা পরিমাপের জন্য বিশেষভাবে উপযুক্ত।
পণ্য পরামিতি
নাম | স্পেসিফিকেশন |
পরীক্ষাবল | 10gf,25gf,50gf,100gf,200gf,300gf,500gf,1 কেজিএফ |
0.098N,0.245N,0.49N,0.98N,1.96N,2.94N,4.9N,9.8N | |
রূপান্তর করুনদাঁড়িপাল্লা | এইচআরএ,এইচআরবি,এইচআরসি,এইচআরডি,এইচআরএফ,এইচভি,HK,HBW,HR15N,HR30N, HR45N, |
মিন.ইউনিটএরপরিমাপ | 0.025μm |
পরীক্ষামোড | HV/HK |
কঠোরতাপরীক্ষাপরিসর | 5~3000HV |
পরীক্ষাবলআবেদনপদ্ধতি | স্বয়ংক্রিয়(লোড হচ্ছে,বাসস্থান,আনলোডিং) |
বুরুজপদ্ধতি | স্বয়ংক্রিয় |
উদ্দেশ্যলেন্স | 10X,40X |
আইপিস | 10X |
মোটবিবর্ধন | 100X(পর্যবেক্ষণ)400X(পরিমাপ) |
পরীক্ষাবলবাসসময় | 1~60 |
X-Yটেবিলআকার | 100*100 মিমি |
X-Yপরীক্ষাটেবিলসর্বোচ্চ | 25*25 মিমি |
ডেটাআউটপুট | এলসিডিপ্রদর্শনপড়া |
সর্বোচ্চউচ্চতাএরনমুনা | 110 মিমি |
দদূরত্বথেকেদকেন্দ্রএর | 110 মিমি |
শক্তিসরবরাহ | AC220V±5%,50~60Hz |
কার্যনির্বাহীস্ট্যান্ডার্ড | আইএসও6507,এএসটিএমE384,JISZ2244,GB/T4340.2 |
মাত্রা | 405*290*480 মিমি |
নেটওজন | 40 কেজি |
আপনি কি করতে পারেন
| Name | Download |
|---|---|
| KASON HTMV-1000A অটো টারেট মাইক্রো-ভিকার্স হার্ডনেস টেস্টার.pdf |
প্রযোজ্য শিল্প
সম্পর্কিত পণ্য

-
ফোন:+86 15910081986
ঠিকানা:নং 4715, জিংশি ওয়েস্ট রোড, হুয়াইন ডিস্ট্রিক্ট, জিনান, শানডং, চীন
মেইল:admin@jnkason.com
-
টেস্টিং মেশিন সরঞ্জাম metallographic বিশ্লেষণ কঠোরতা পরীক্ষক সিরিজ
©2026 জিনান ক্যাসন টেস্টিং সরঞ্জাম কোং, লিমিটেড